Save
Ask
Tour
Hide
Share
$489,000
169 Days On Site

1754 Sanford Drive
Atlanta, GA 30318

For Sale|Single Family Residence|Active
3
Beds
3
Total Baths
2
Full Baths
1
Partial Bath
1,695
SqFt
$288
/SqFt
2019
Built
Subdivision:
HIGHLANDS
County:
Fulton
Listing Courtesy Of: MARIAN MONTERRUBIO of Maximum One Realty Greater ATL. Broker: 770-919-8825 Prefer Ph#:monterrubio909@hotmail.com

Due to the health concerns created by Coronavirus we are offering personal 1-1 online video walkthough tours where possible.
Call Now: (404) 377-9000
Is this the listing for you? We can help make it yours.
(404) 377-9000
1754 Sanford Drive1754 Sanford Drive1754 Sanford Drive1754 Sanford Drive
Save
Ask
Tour
Hide
Share

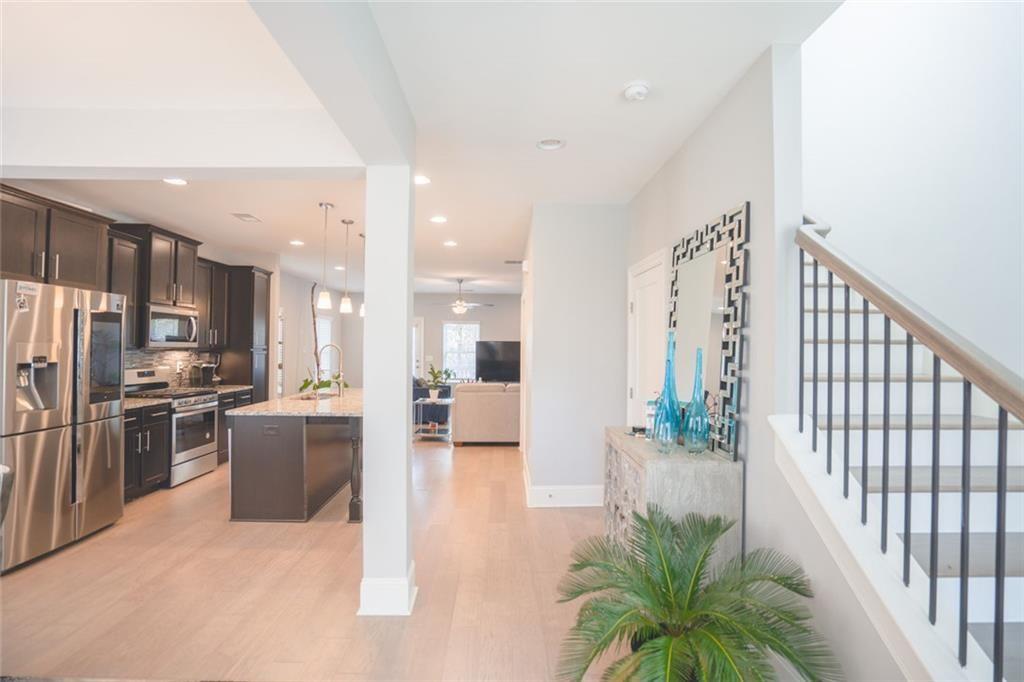
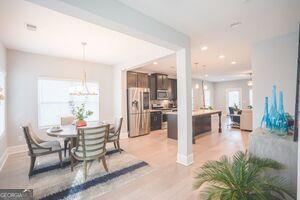
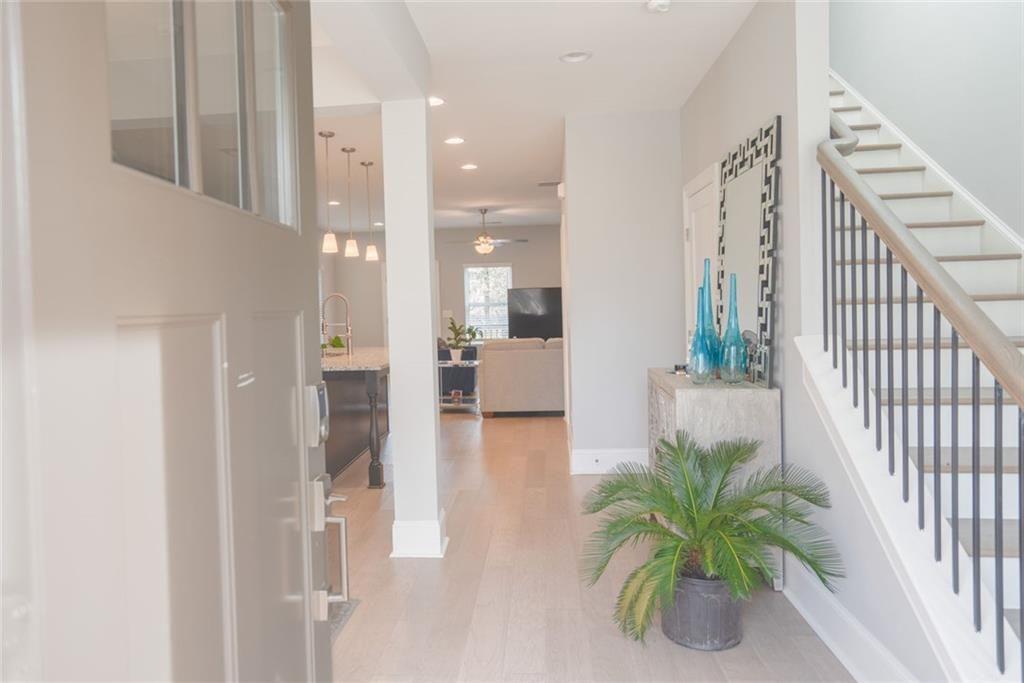
Welcome to 1754 Sanford Drive, YOUR NEW HOME!!. This beautiful house, in the desirable West Highlands community is move-in ready and available now. minutes from Ga Tech, the Ga Aquarium, Midtown, Downtown, and the Beltline, it offers style and everyday convenience. Features include high ceilings, hardwood floors, and an open layout with plenty of natural light. The kitchen has an island, Grey cabinets, and stainless steel appliances. Upstairs, the owner's suite includes a walk-in closet and a bath with dual vanities and a tiled shower. + 2 other bedrooms & an additional bathroom. Amenities include a swimming pool, a dog park, and a playground. Close to The Works, Interlock, Westside Paper, Star Metals, this home combines comfort, convenience, and location.

Save
Ask
Tour
Hide
Share
Listing Snapshot
Price 
$489,000
Days On Site 
169 Days
Bedrooms 
3
Inside Area (SqFt) 
1,695 sqft
Total Baths 
3
Full Baths 
2
Partial Baths 
1
Lot Size 
0.1 Acres
Year Built 
2019
MLS® Number 
7742389
Status 
Active
Property Tax 
$9,299
HOA/Condo/Coop Fees 
$116.67 monthly
Sq Ft Source 
Appraiser
Friends & Family
Recent Activity
5 months agoStatus changed to Active
5 months agoPrice changed to $489,000
5 months agoListing updated with changes from the MLS®
6 months agoListing first seen on site
General Features
Acres 
0.1
Foundation 
Slab
Garage 
Yes
Garage Spaces 
2
Land Lease 
No
Levels 
Two
Parking 
DrivewayGarage
Parking Spaces 
3
Property Sub Type 
Single Family Residence
Security 
Smoke Detector(s)
Sewer 
Public Sewer
SqFt Total 
1695
Style 
Traditional
Utilities 
Cable AvailableElectricity AvailableNatural Gas AvailableSewer AvailableWater Available
Water Source 
Public
Interior Features
Appliances 
DishwasherDisposalRefrigeratorTrash CompactorMicrowaveGas RangeGas Oven
Basement 
None
Cooling 
Central AirCeiling Fan(s)Electric
Electric 
220 Volts
Fireplace Features 
None
Flooring 
LaminateCarpetCeramic Tile
Heating 
CentralNatural Gas
Interior 
Breakfast BarOther
Laundry Features 
In Hall
Window Features 
Aluminum FramesENERGY STAR Qualified Windows
Save
Ask
Tour
Hide
Share
Exterior Features
Construction Details 
HardiPlank TypeOther
Exterior 
OtherGarden
Fencing 
Back Yard
Lot Features 
Back YardClearedLandscapedOtherSloped
Other Structures 
None
Patio And Porch 
Deck
Pool Features 
In Ground
Road Frontage 
Private Road
Roof 
Shingle
Spa Features 
None
View 
Neighborhood
Waterfront Features 
None
Waterview 
Neighborhood
Windows/Doors 
Aluminum FramesENERGY STAR Qualified Windows
Community Features
Accessibility Features 
Accessible Entrance
Association Dues 
1400
Community Features 
ParkPlaygroundPool
Financing Terms Available 
ConventionalCashFHAVA Loan
HOA Fee Frequency 
Annually
Horse Property 
None
Roads 
Asphalt
Schools
School District
Unknown
Elementary School
William M.Boyd
Middle School
John Lewis Invictus Academy/Harper-Archer
High School
Frederick Douglass
Listing Courtesy Of: MARIAN MONTERRUBIO of Maximum One Realty Greater ATL. Broker: 770-919-8825 Prefer Ph#:monterrubio909@hotmail.com

Listings identified with the FMLS IDX logo come from FMLS and are held by brokerage firms other than the owner of this website and the listing brokerage is identified in any listing details. Information is deemed reliable but is not guaranteed. If you believe any FMLS listing contains material that infringes your copyrighted work, please click here to review our DMCA policy and learn how to submit a takedown request.



© 2017-2026 First Multiple Listing Service, Inc.

Neighborhood & Commute
Source: Walkscore
Save
Ask
Tour
Hide
Share