
2730 Veltre Terrace SWAtlanta, GA 30311
Due to the health concerns created by Coronavirus we are offering personal 1-1 online video walkthough tours where possible.
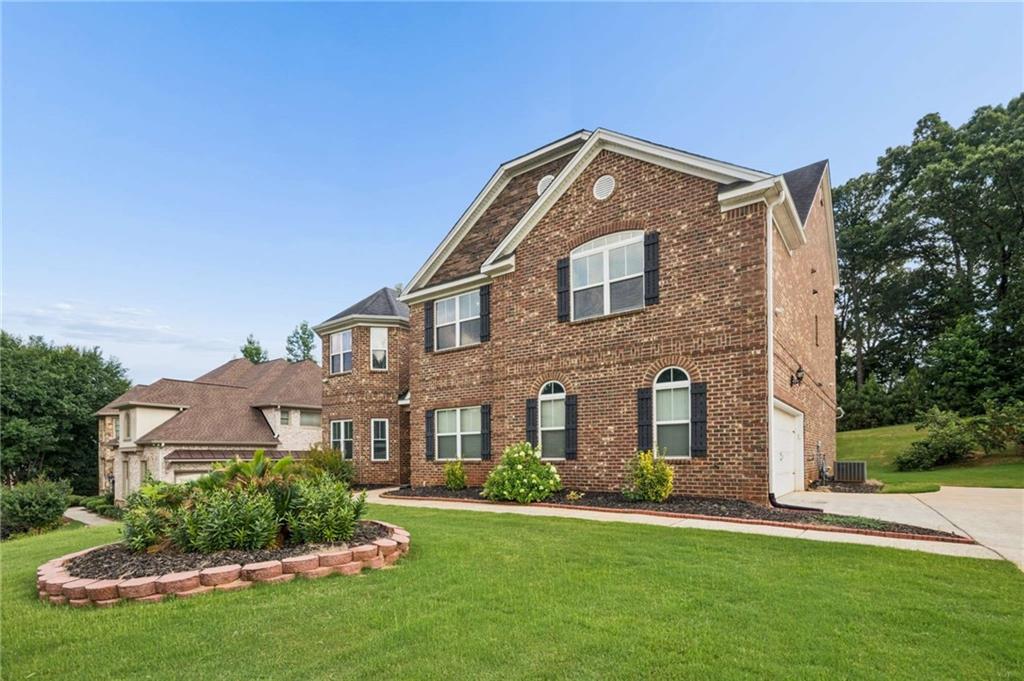
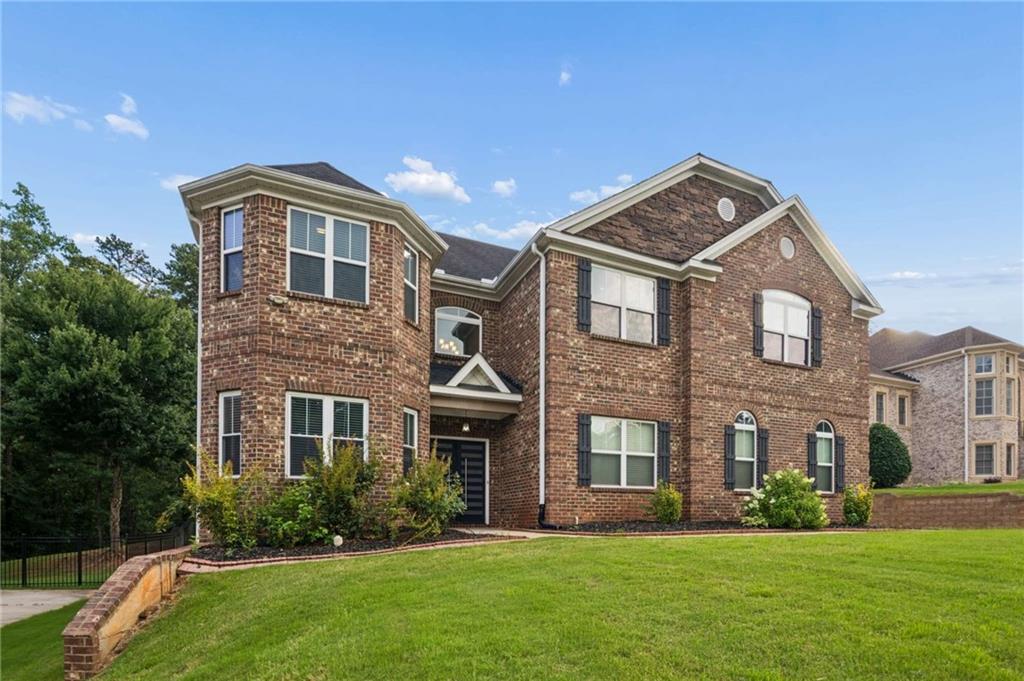
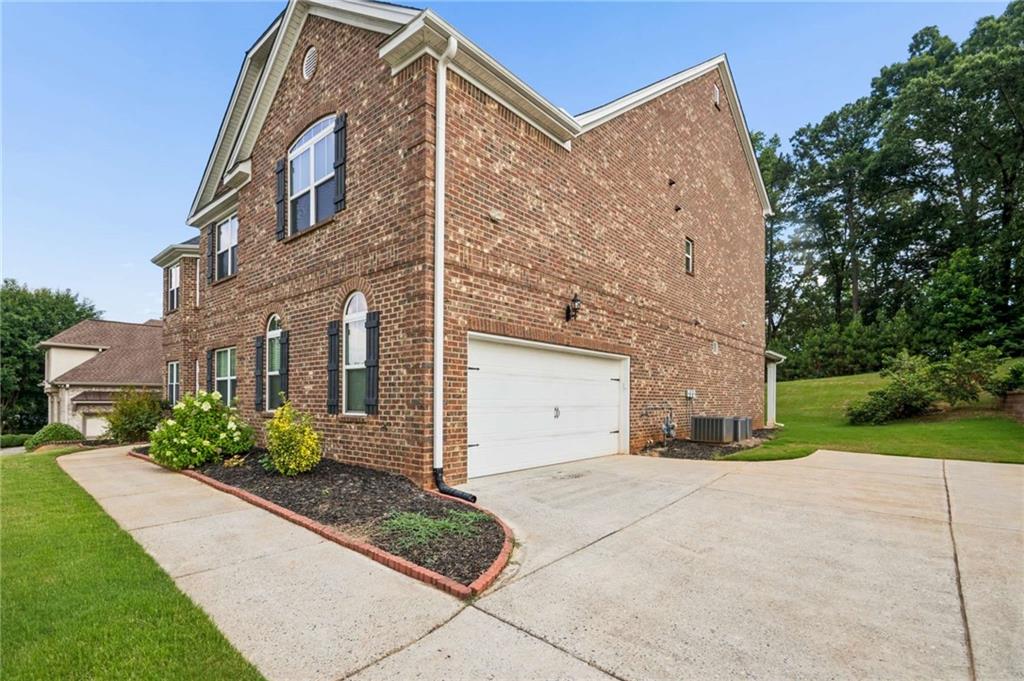
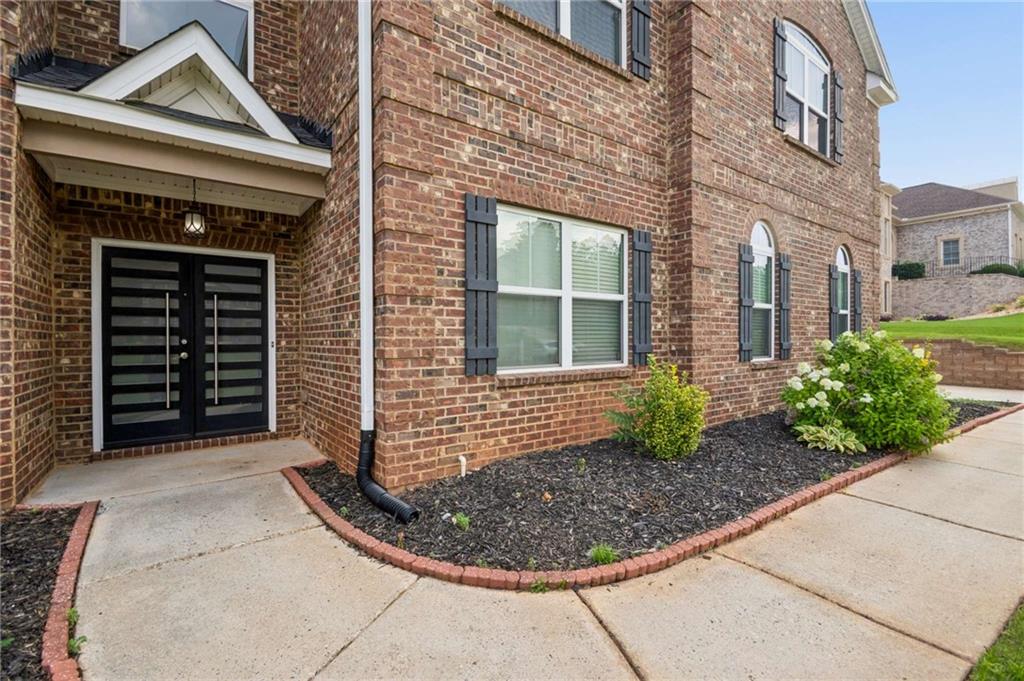
Newly Priced at $850,000 | $20,000 Flooring Allowance + 1/0 Interest Rate Buydown Through Our Preferred Lender: River Rock Group of Success Mortgage Partners, Inc. VELTRE ESTATES CROWN JEWEL | 6,257 SQ FT | $135/SQ FT | SW ATLANTA'S BEST VALUE IN LUXURY More home. More value. Completely yours at $135 per square foot. This is the moment serious buyers have been waiting for. 2730 Veltre Terrace SW delivers 6,257 fully finished square feet across three complete levels at $135 per square foot, backed by a seller incentive package built to make this the most exciting purchase decision of your year. The $20,000 flooring allowance is not a concession. It is an invitation. Wide-plank white oak hardwood on the main level? Done. Custom tile in the foyer? Absolutely. Love the Italian porcelain and want to redirect the allowance upstairs? That works too. The $20,000 is yours to deploy however your vision demands. Add a lender-paid 1/0 rate buydown through River Rock Group of Success Mortgage Partners, Inc. and this home is not just a great find; it is a great decision. The Main Level: Where Luxury Lives Daily The two-story foyer opens into formal living and dining rooms before arriving at the chef's kitchen anchored by a dramatic 7' x 5' island, Jenn-Air commercial-grade appliances, and Italian porcelain flooring that flows throughout the entire main level. The open-concept family room with fireplace keeps every gathering going long after the meal is done. The main-level primary suite delivers double vanities, a Bluetooth soaking tub, an oversized stone shower, and an expansive custom closet. A private resort on your own main floor. The Upper Level: Space for Every Chapter Four additional bedrooms with bath access and an open loft home office, creative studio, reading retreat, or homework haven. Designed for the household that has outgrown one-size-fits-all. The Terrace Level: SW Atlanta's Best Private Entertainment Suite A dedicated theater room. A game room. A private bedroom and full bath. A 6' x 11' bonus room purpose-built for a custom bar. No listing in Veltre Estates — at any price offers this complete, turn-key entertainment package. The Backyard: Private, Wooded, and Secluded Mature trees create a dense, private canopy behind the property, no rear neighbors, no sight lines, no street noise. Low maintenance by design. The kind of genuine seclusion most SW Atlanta homes simply cannot offer, ten minutes from Downtown Atlanta. Historic Cascade Heights, moments from Cascade Springs Nature Preserve, minutes from Southside Beltline access, curated dining, and Hartsfield-Jackson. One West End and I-20/I-285 improvements are actively underway. This community is evolving as boldly as the home itself. The space does it. The features do it. The price does it. The opportunity does it.
| 3 weeks ago | Price changed to $850,000 | |
| 3 weeks ago | Listing updated with changes from the MLS® | |
| 6 months ago | Status changed to Active | |
| 6 months ago | Listing first seen on site |
Listings identified with the FMLS IDX logo come from FMLS and are held by brokerage firms other than the owner of this website and the listing brokerage is identified in any listing details. Information is deemed reliable but is not guaranteed. If you believe any FMLS listing contains material that infringes your copyrighted work, please click here to review our DMCA policy and learn how to submit a takedown request.

© 2017-2026 First Multiple Listing Service, Inc.
Did you know? You can invite friends and family to your search. They can join your search, rate and discuss listings with you.