
2247 Martin Luther King Jr Drive SWAtlanta, GA 30310
Due to the health concerns created by Coronavirus we are offering personal 1-1 online video walkthough tours where possible.
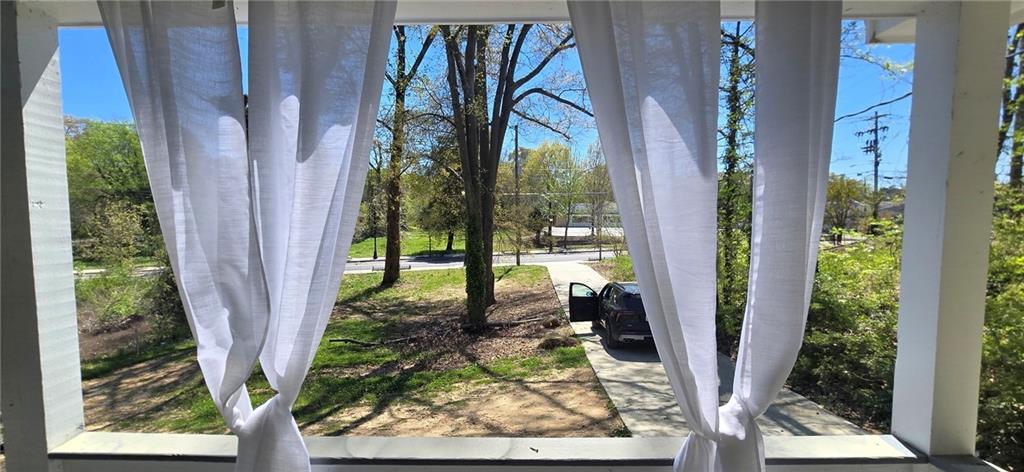
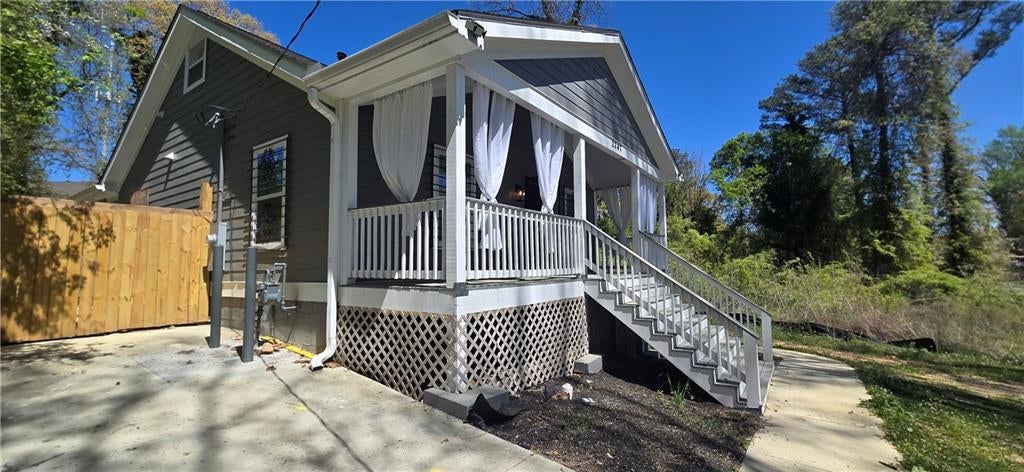
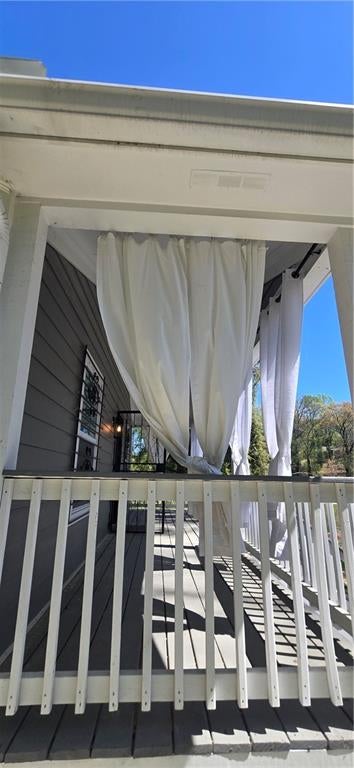
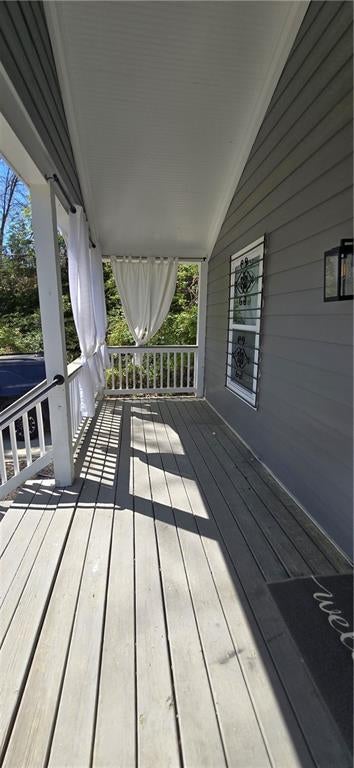
Luxury Modern Bungalow Near The Beltline & Westside Park: IMMEDIATE TURN-KEY/MOVE-IN READY!! Experience the perfect blend of simple luxury and urban accessibility in this fully renovated and carefully curated, move-in-ready home. This spacious bungalow offers an unparalleled lifestyle in the vibrant heart of Westside Atlanta, just minutes from the Atlanta BeltLine, Westside Reservoir Park, Mercedes-Benz Stadium, Georgia Tech, Hartsfield International Airport, and all three major interstates. Hardwood floors flow throughout the main level, leading to an open-concept living area with natural light. The inspired Chef Kitchen serves as the home's centerpiece, featuring an oversized social island, high-end stainless-steel appliances, and elegant gold-brushed fixtures, including a beautiful and convenient pot filler. The main floor bathroom offers the daily luxury of a custom-tiled bathroom in a spacious walk-in shower equipped with his-and-hers showerheads. Retreat to your spacious primary suite, a true sanctuary boasting a massive walk-in closet and a spa-inspired bathroom with natural lighting, premium finishes like a 36” rainfall shower, and a gorgeous free-standing tub with an abundance of natural light. Upstairs leads to a beautifully custom bedroom and a luxurious spa-like bathroom retreat for a peaceful, private sanctuary designed to feel like a five-star resort escape from the main living areas. The upstairs also boasts a large entertainment area and an additional bedroom/home office. Lastly, entertain year-round on the large front porch or large deck overlooking a private backyard—a rare find in the city. With ice-cold AC and the benefit of this fully permitted renovation and the assurance of a home warranty, you’ll be happy to know you can fully enjoy this carefully curated, move-in-ready home. Schedule your private tour today to experience Westside living at its finest!
| 2 months ago | Status changed to Active | |
| 2 months ago | Listing updated with changes from the MLS® | |
| 6 months ago | Listing first seen on site |
Listings identified with the FMLS IDX logo come from FMLS and are held by brokerage firms other than the owner of this website and the listing brokerage is identified in any listing details. Information is deemed reliable but is not guaranteed. If you believe any FMLS listing contains material that infringes your copyrighted work, please click here to review our DMCA policy and learn how to submit a takedown request.

© 2017-2026 First Multiple Listing Service, Inc.
Did you know? You can invite friends and family to your search. They can join your search, rate and discuss listings with you.