
6268 Old Stone Mountain RoadTucker, GA 30087
Due to the health concerns created by Coronavirus we are offering personal 1-1 online video walkthough tours where possible.
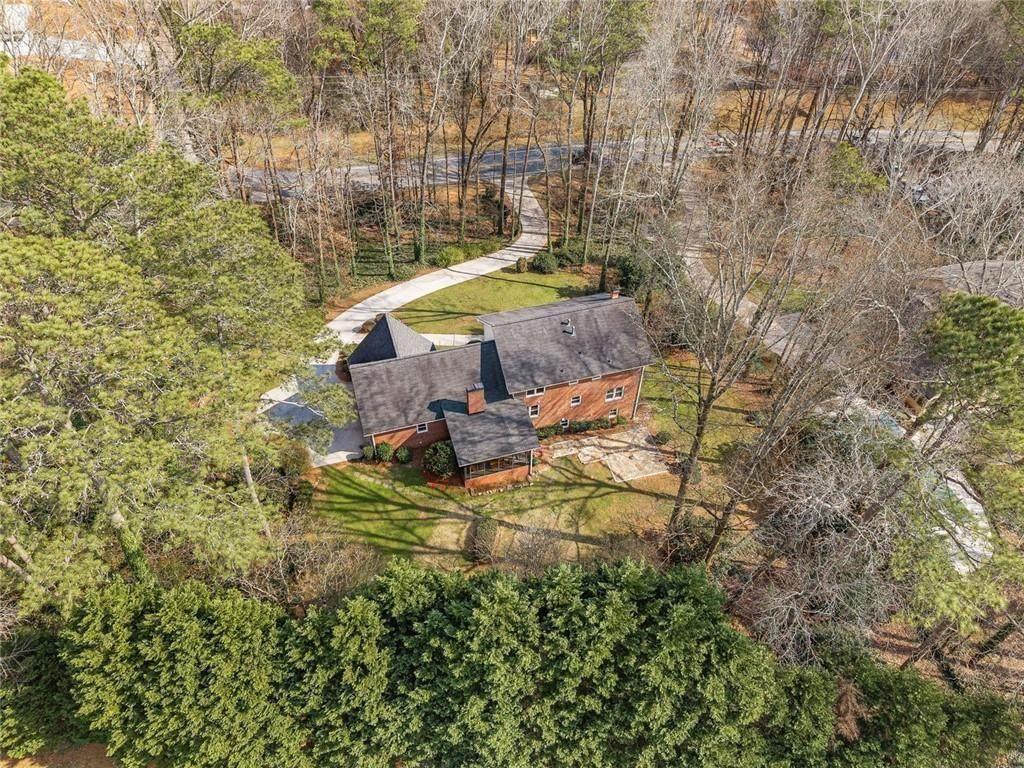
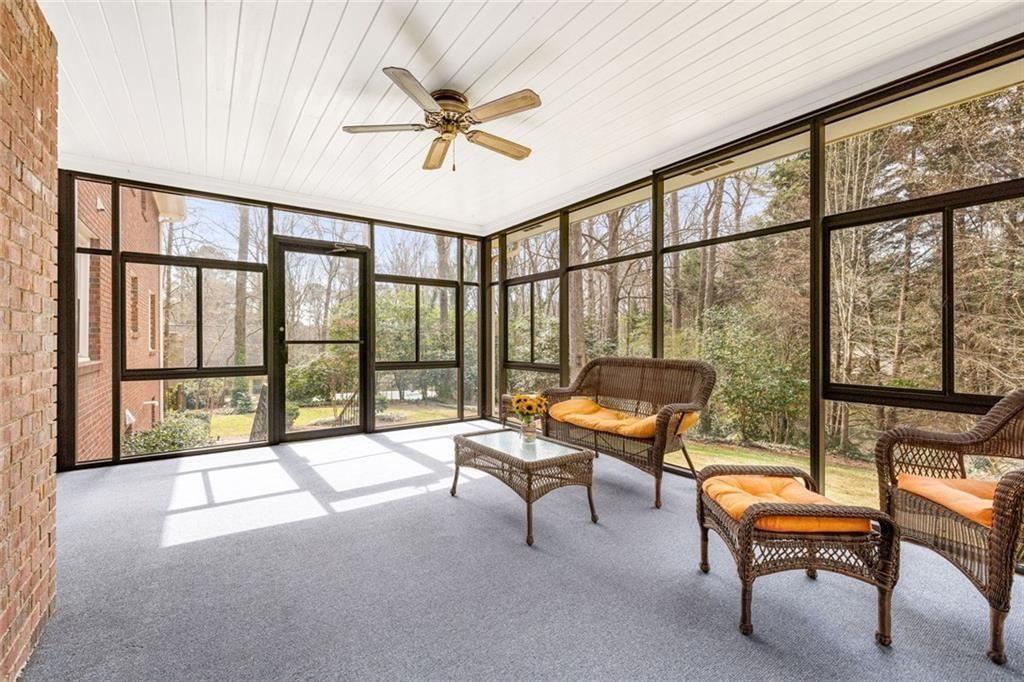
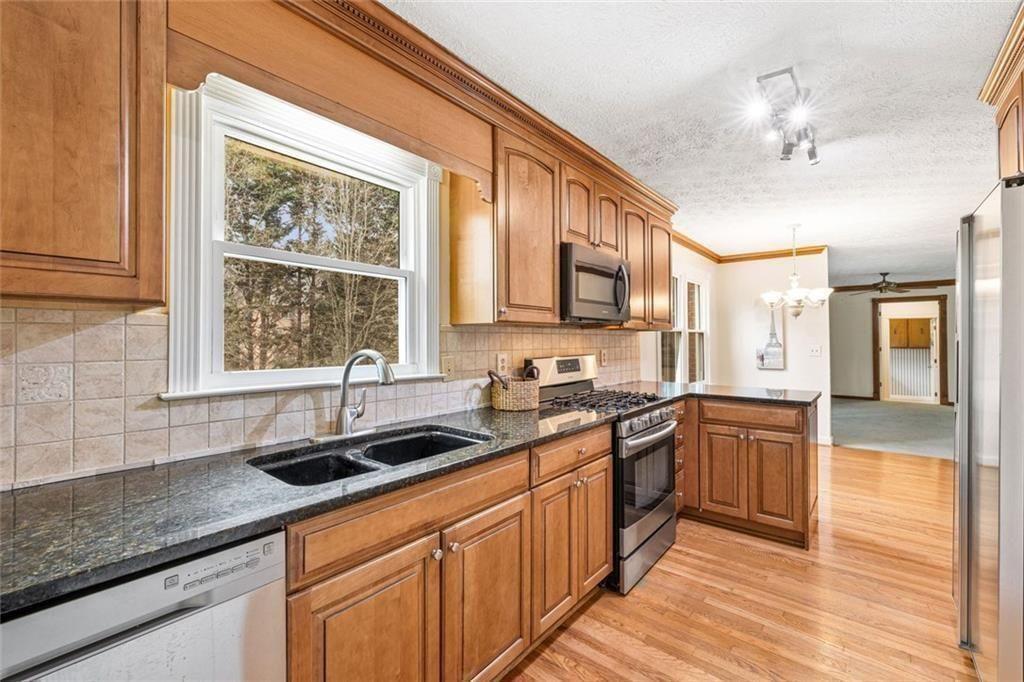
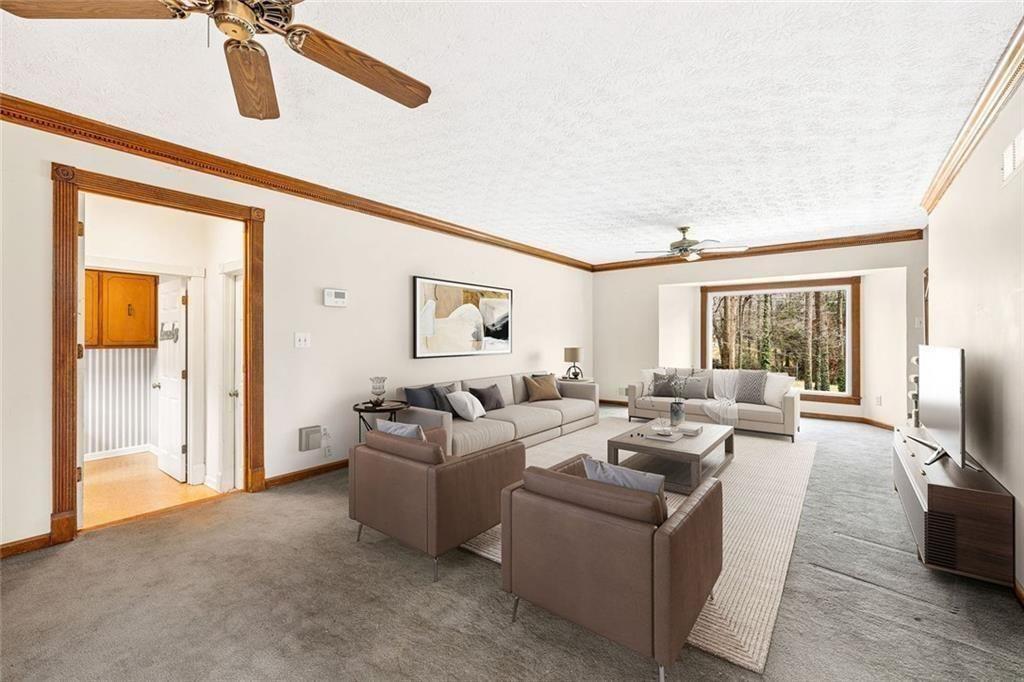
SIGNIFICANT PRICE ADJUSTMENT, plus the opportunity to assume an FHA loan at just 4.125%—a rare chance to enjoy significant monthly savings compared to today's market interest rates. Nestled beneath the mature canopy and rolling landscapes that define Smoke Rise, this timeless four-sided brick home combines exceptional space, privacy, and classic architecture on a beautifully landscaped homesite. Enjoy the tranquility of an established neighborhood while remaining just minutes from Tucker, Lilburn, shopping, dining, parks, and convenient access to US-78 and I-285. The current owners have invested approximately $88,000 in major improvements, including a new roof, HVAC system and furnace, water heater, 32 energy-efficient windows, updates to septic system components, a whole-house water filtration system, updated lighting, fresh exterior trim paint, a replacement brick mailbox, and an insulated steel garage door with opener. With the major systems already updated, the next owner can focus on adding their own personal style. A standout feature is the expansive all-glass sunroom, where walls of windows flood the space with natural light while overlooking the private backyard. Step outside to the flagstone patio, perfect for entertaining or relaxing, with a spacious backyard that offers plenty of room for recreation and the potential to create your dream outdoor oasis, including a future swimming pool. Offering approximately 3,700 square feet of finished living space plus an additional 1,200 square feet of unfinished basement, the flexible floor plan features a dramatic two-story foyer, spacious formal and casual living areas, a fireside family room, formal dining room, and a desirable main-level guest suite ideal for visitors, a home office, or multi-generational living. The kitchen features granite countertops, abundant cabinetry, and a sunny breakfast area, while the adjoining keeping room is warmed by a second fireplace, creating an inviting space for everyday living. Upstairs, the generous primary suite offers a double vanity bath and ample closet space. A second-floor library opens to an oversized bonus room, providing exceptional flexibility for a media room, home office, fitness space, playroom, or additional living area. Front and rear staircases add everyday convenience. Smoke Rise is known for its winding roads, towering trees, spacious homesites, and enduring sense of community. Combining generous room sizes, timeless four-sided brick construction, extensive updates, and a beautiful natural setting, this exceptional home offers a level of space, craftsmanship, and privacy that's increasingly difficult to find in today's market.
| 3 weeks ago | Status changed to Active Under Contract | |
| 3 weeks ago | Listing updated with changes from the MLS® | |
| 2 months ago | Price changed to $500,000 | |
| 6 months ago | Listing first seen on site |
Listings identified with the FMLS IDX logo come from FMLS and are held by brokerage firms other than the owner of this website and the listing brokerage is identified in any listing details. Information is deemed reliable but is not guaranteed. If you believe any FMLS listing contains material that infringes your copyrighted work, please click here to review our DMCA policy and learn how to submit a takedown request.

© 2017-2026 First Multiple Listing Service, Inc.