Save
Ask
Tour
Hide
Share
$457,598
214 Days On Site

3165 Dogwood Drive 104
Hapeville, GA 30354

For Sale|Townhouse|Active
4
Beds
4
Total Baths
3
Full Baths
1
Partial Bath
2,200
SqFt
$208
/SqFt
2026
Built
Subdivision:
Shirley Estates
County:
Fulton
Listing Courtesy Of: Rick Wiley of Coldwell Banker Realty Broker: 404-252-4908 Prefer Ph#:Rick@MyRealtorRick.com

Due to the health concerns created by Coronavirus we are offering personal 1-1 online video walkthough tours where possible.
Call Now: (404) 377-9000
Is this the listing for you? We can help make it yours.
(404) 377-9000
3165 Dogwood Drive 1043165 Dogwood Drive 1043165 Dogwood Drive 1043165 Dogwood Drive 104
Save
Ask
Tour
Hide
Share

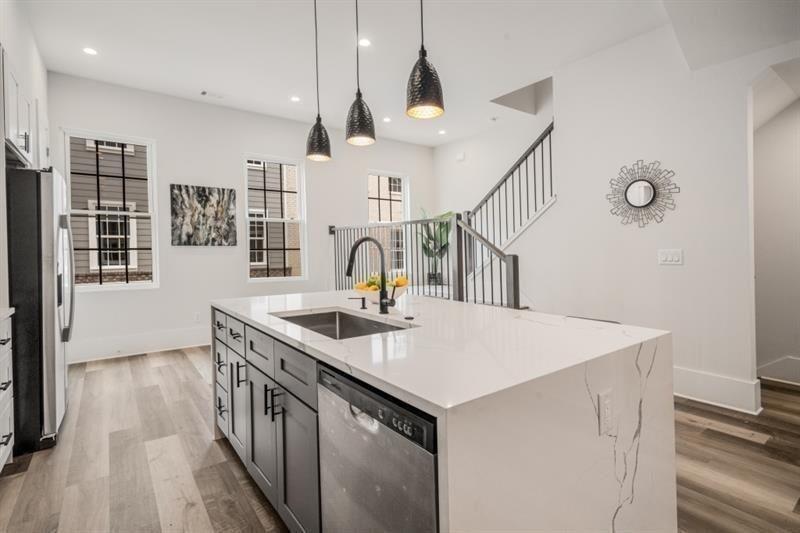
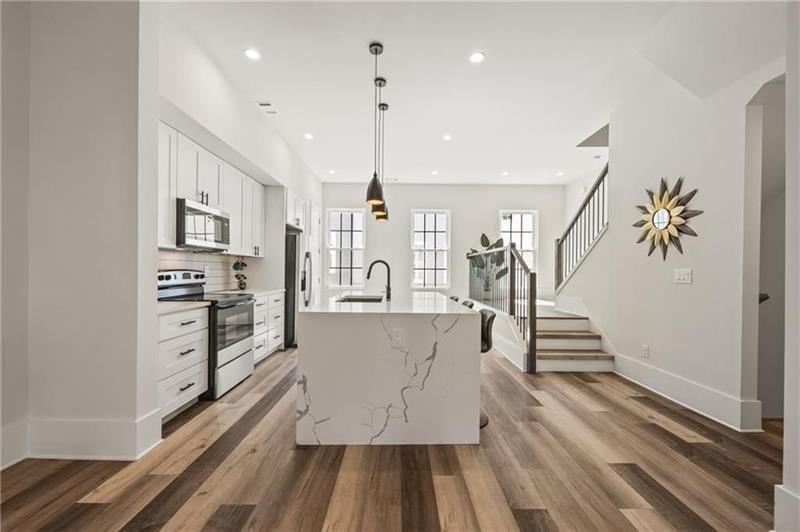

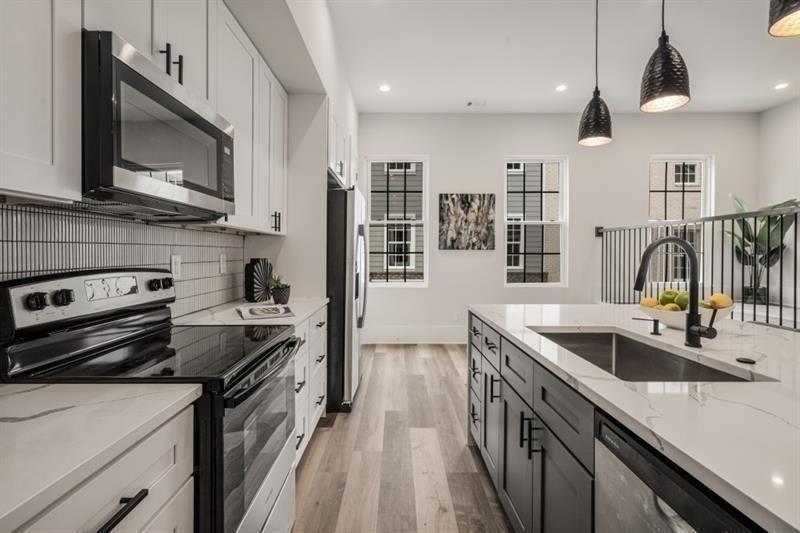
Experience elevated living in this three-story, new-construction luxury townhome in the heart of Hapeville, offering 4 bedrooms and 3.5 baths with refined, modern finishes throughout. The open-concept main level features a chef's kitchen with a dramatic waterfall quartz island, stainless steel appliances, custom cabinetry, designer lighting, luxury vinyl plank flooring, and a sleek fireplace anchoring the spacious living and dining areas. The expansive primary suite includes a spa-inspired bath with dual vanities, an oversized glass-enclosed shower, and a generous walk-in closet, while an upper-level loft provides flexible space ideal for a home office, media lounge, or additional living area. Additional highlights include a 2-car garage, guest parking, and a park just steps away. Conveniently located minutes from Hartsfield-Jackson Atlanta International Airport, corporate headquarters including Delta Air Lines and Porsche Cars North America, Downtown Atlanta, and major interstates (I-75, I-85, I-285), this home offers modern luxury, exceptional accessibility, and turnkey convenience in one of metro Atlanta's most connected communities.

Save
Ask
Tour
Hide
Share
Listing Snapshot
Price 
$457,598
Days On Site 
214 Days
Bedrooms 
4
Inside Area (SqFt) 
2,200 sqft
Total Baths 
4
Full Baths 
3
Partial Baths 
1
Lot Size 
0.826 Acres
Year Built 
2026
MLS® Number 
7720968
Status 
Active
Property Tax 
$1,986
HOA/Condo/Coop Fees 
N/A
Sq Ft Source 
Builder
Friends & Family
Recent Activity
2 months agoStatus changed to Active
2 months agoListing updated with changes from the MLS®
7 months agoListing first seen on site
General Features
Acres 
0.826
Attached Garage 
Yes
Foundation 
Slab
Garage 
Yes
Garage Spaces 
4
Green Energy Efficient 
AppliancesConstructionInsulationRoofThermostatWindows
Home Warranty 
Yes
Land Lease 
No
Levels 
Three Or More
Parking 
AttachedGarageGarage Door Opener
Parking Spaces 
4
Property Condition 
New Construction
Property Sub Type 
Townhouse
Security 
Smoke Detector(s)
Sewer 
Public Sewer
SqFt Above 
2200
SqFt Total 
2200
Style 
ContemporaryTownhouse
Utilities 
Cable AvailableElectricity AvailablePhone AvailableSewer AvailableUnderground UtilitiesWater Available
Water Source 
Public
Interior Features
Appliances 
DishwasherDisposalElectric OvenElectric RangeMicrowaveRefrigerator
Basement 
DaylightExterior EntryFull
Cooling 
Ceiling Fan(s)Central AirElectric
Electric 
440 Volts
Fireplace 
Yes
Fireplace Features 
ElectricLiving Room
Fireplaces 
1
Flooring 
HardwoodVinyl
Heating 
CentralElectricForced Air
Interior 
Breakfast BarEat-in KitchenPantryIn-Law FloorplanKitchen IslandEntrance FoyerHigh CeilingsHis and Hers ClosetsOpen FloorplanRecessed LightingWalk-In Closet(s)
Laundry Features 
In HallUpper Level
Window Features 
Insulated Windows
Save
Ask
Tour
Hide
Share
Exterior Features
Construction Details 
BrickCement SidingConcrete
Exterior 
Balcony
Fencing 
Privacy
Frontage 
0
Lot Features 
LevelPrivate
Other Structures 
None
Patio And Porch 
Deck
Pool Features 
None
Road Frontage 
City Street
Roof 
Composition
Spa Features 
None
View 
City
Waterfront Features 
None
Waterview 
City
Windows/Doors 
Insulated Windows
Community Features
Community Features 
ParkPlaygroundRestaurantSidewalksStreet Lights
Horse Property 
None
Financing Terms Available 
CashConventionalFHAVA Loan
Roads 
Asphalt
Schools
School District
Unknown
Elementary School
Hapeville
Middle School
Paul D. West
High School
Tri-Cities
Listing Courtesy Of: Rick Wiley of Coldwell Banker Realty Broker: 404-252-4908 Prefer Ph#:Rick@MyRealtorRick.com

Listings identified with the FMLS IDX logo come from FMLS and are held by brokerage firms other than the owner of this website and the listing brokerage is identified in any listing details. Information is deemed reliable but is not guaranteed. If you believe any FMLS listing contains material that infringes your copyrighted work, please click here to review our DMCA policy and learn how to submit a takedown request.



© 2017-2026 First Multiple Listing Service, Inc.

Neighborhood & Commute
Source: Walkscore
Save
Ask
Tour
Hide
Share