Save
Ask
Tour
Hide
Share
$800,000
228 Days On Site

1696 Adams Drive SW
Atlanta, GA 30311

For Sale|Single Family Residence|Active
5
Beds
5
Total Baths
4
Full Baths
1
Partial Bath
5,409
SqFt
$148
/SqFt
2023
Built
Subdivision:
None
County:
Fulton
Listing Courtesy Of: Timothy Jenkins of Trend Atlanta Realty, Inc. Broker: 770-777-1321 Prefer Ph#:tim3630@aol.com

Due to the health concerns created by Coronavirus we are offering personal 1-1 online video walkthough tours where possible.
Call Now: (404) 377-9000
Is this the listing for you? We can help make it yours.
(404) 377-9000
1696 Adams Drive SW1696 Adams Drive SW1696 Adams Drive SW1696 Adams Drive SW
Save
Ask
Tour
Hide
Share

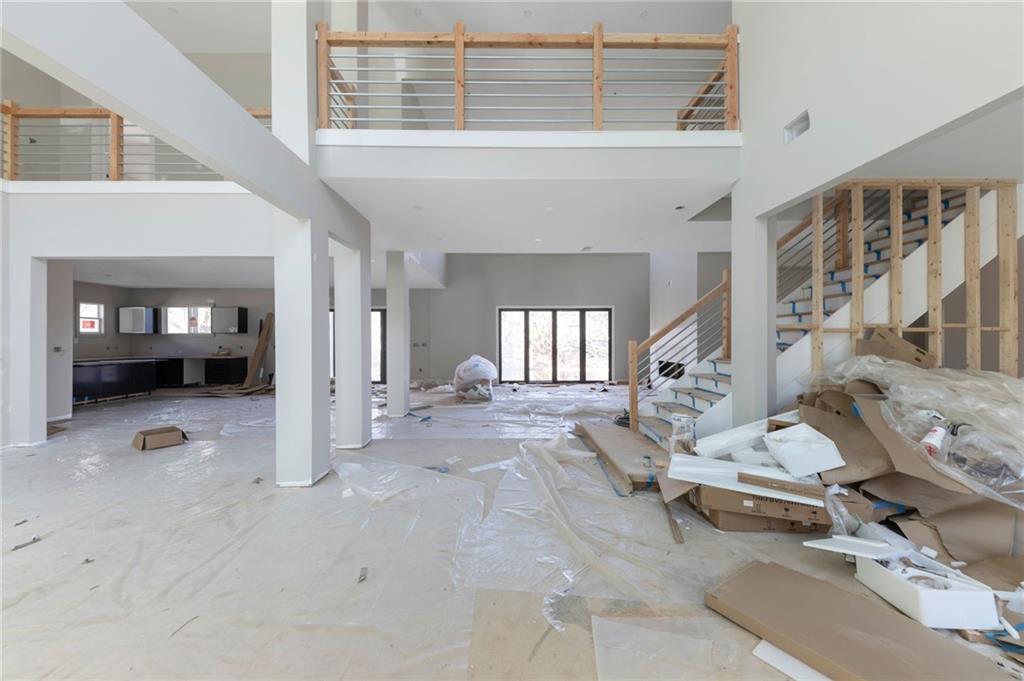
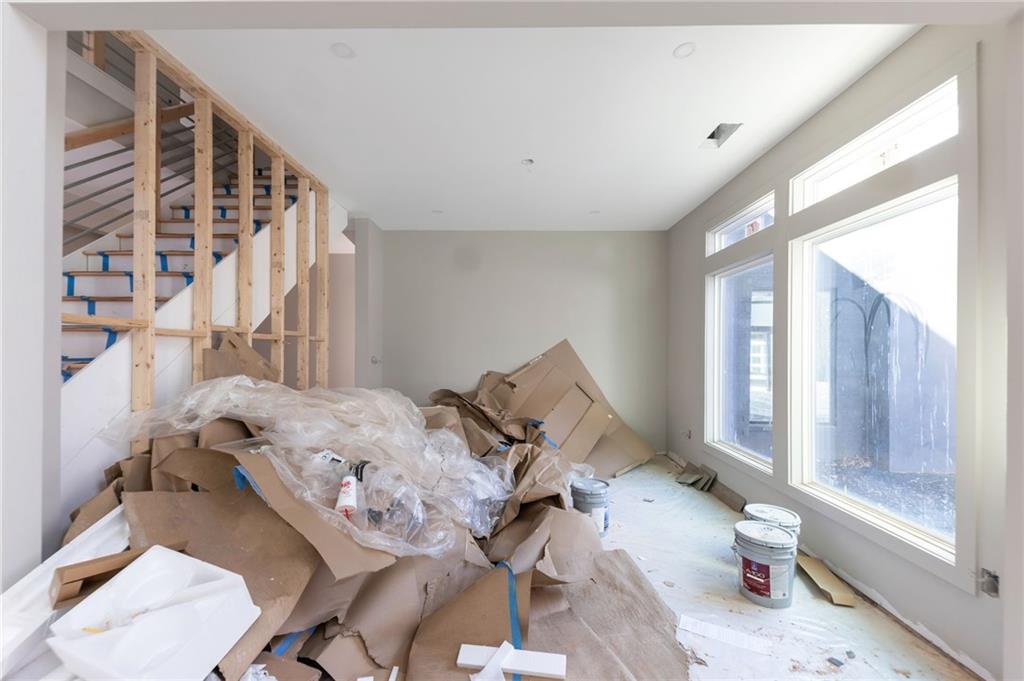
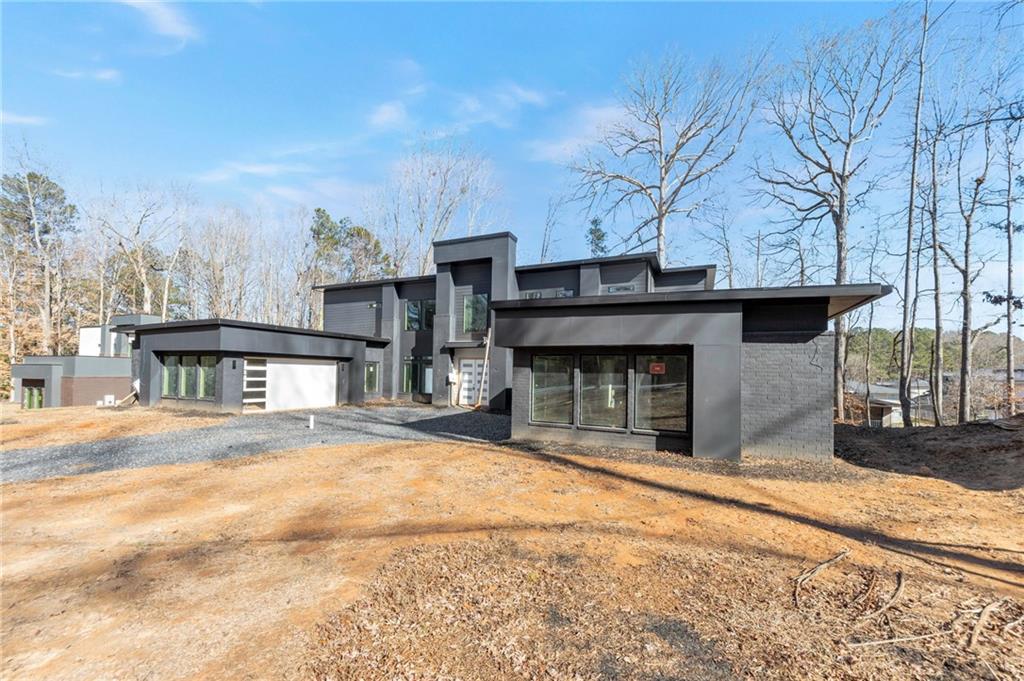
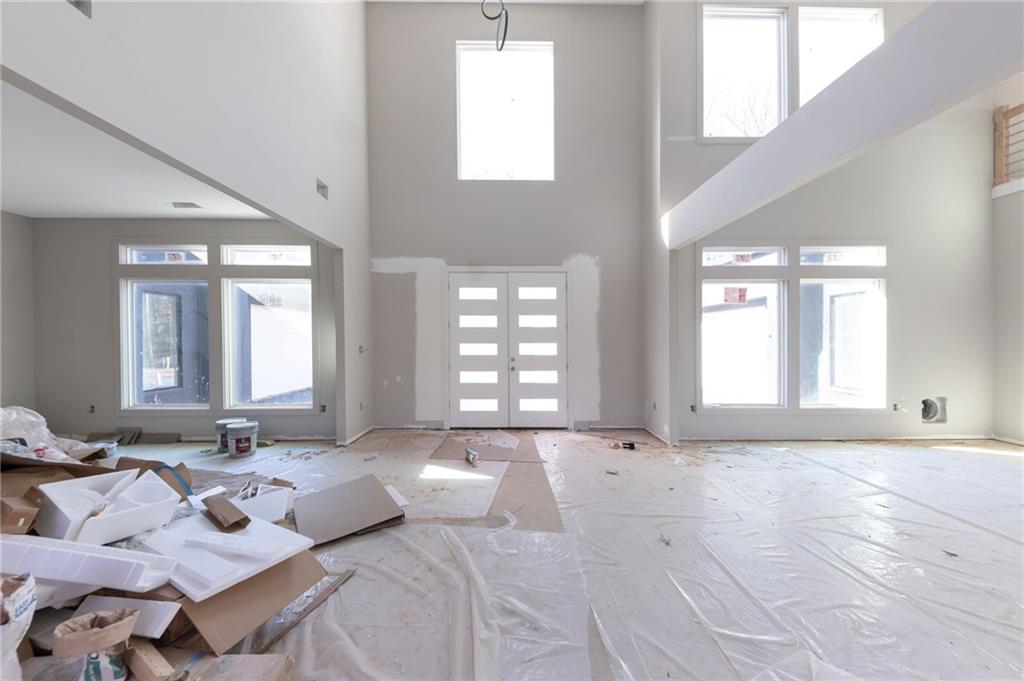
Bring Your Contractor – Exceptional Contemporary Home, 75% Complete 1696 Adams Drive SW | Atlanta, GA 30311 An exceptional opportunity to complete and customize this stunning contemporary residence, offering approximately 5,409 square feet of thoughtfully designed living space. Located in a quiet, tucked-away Atlanta community, this home provides privacy while remaining conveniently close to shopping, dining, and entertainment—just 15 minutes from Downtown Atlanta, Piedmont Park, SkyView Atlanta, and the Georgia Aquarium. The expansive floor plan includes five bedrooms, four full bathrooms, and one half bath, ideal for both everyday living and entertaining. Architectural highlights include dual two-car garages with direct access to mudrooms, fine finishes throughout, and a formal dining room well suited for hosting gatherings. Outdoor living is enhanced by a private courtyard, while the oversized primary suite serves as a true retreat, featuring a sitting area, a spacious deck overlooking the backyard, and his-and-hers walk-in closets. With construction approximately 75% complete, this property presents a rare opportunity to bring your contractor and apply your personal vision to create a truly custom home.

Save
Ask
Tour
Hide
Share
Listing Snapshot
Price 
$800,000
Days On Site 
228 Days
Bedrooms 
5
Inside Area (SqFt) 
5,409 sqft
Total Baths 
5
Full Baths 
4
Partial Baths 
1
Lot Size 
0.41 Acres
Year Built 
2023
MLS® Number 
7711948
Status 
Active
Property Tax 
$18,880
HOA/Condo/Coop Fees 
N/A
Sq Ft Source 
Public Records
Friends & Family
Recent Activity
3 months agoStatus changed to Active
3 months agoListing updated with changes from the MLS®
8 months agoListing first seen on site
General Features
Acres 
0.41
Foundation 
Concrete Perimeter
Garage 
Yes
Garage Spaces 
2
Green Energy Efficient 
AppliancesHVACInsulationLighting
Land Lease 
No
Levels 
Two
Parking 
GarageGarage Door OpenerGarage Faces SideKitchen LevelDriveway
Parking Spaces 
4
Property Condition 
New Construction
Property Sub Type 
Single Family Residence
Sewer 
Public Sewer
Special Circumstances 
Real Estate Owned
SqFt Total 
5409
Style 
Contemporary
Utilities 
Cable AvailableElectricity AvailableNatural Gas AvailablePhone AvailableSewer AvailableWater Available
Water Source 
Public
Interior Features
Appliances 
DishwasherDisposal
Basement 
None
Cooling 
Ceiling Fan(s)Central AirElectricENERGY STAR Qualified EquipmentZoned
Electric 
220 Volts220 Volts in Garage
Fireplace 
Yes
Fireplace Features 
Decorative
Fireplaces 
1
Flooring 
Ceramic TileHardwoodLaminate
Heating 
CentralENERGY STAR Qualified EquipmentForced AirNatural Gas
Interior 
Eat-in KitchenKitchen IslandBookcasesCrown MoldingDouble VanityEntrance FoyerHigh Speed InternetRecessed LightingWalk-In Closet(s)
Laundry Features 
Common AreaIn HallLaundry Room
Main Level Bedrooms 
2
Window Features 
Double Pane WindowsENERGY STAR Qualified WindowsInsulated Windows
Save
Ask
Tour
Hide
Share
Exterior Features
Construction Details 
BrickCement Siding
Exterior 
BalconyRain Gutters
Fencing 
None
Lot Features 
ClearedFront Yard
Other Structures 
None
Patio And Porch 
DeckPatio
Pool Features 
None
Road Frontage 
City Street
Roof 
Asbestos ShingleComposition
Spa Features 
None
View 
City
Waterfront Features 
None
Waterview 
City
Windows/Doors 
Double Pane WindowsENERGY STAR Qualified WindowsInsulated Windows
Community Features
Accessibility Features 
Accessible Bedroom
Community Features 
None
Horse Property 
None
Roads 
Asphalt
Schools
School District
Unknown
Elementary School
L. O. Kimberly
Middle School
Jean Childs Young
High School
Benjamin E. Mays
Listing Courtesy Of: Timothy Jenkins of Trend Atlanta Realty, Inc. Broker: 770-777-1321 Prefer Ph#:tim3630@aol.com

Listings identified with the FMLS IDX logo come from FMLS and are held by brokerage firms other than the owner of this website and the listing brokerage is identified in any listing details. Information is deemed reliable but is not guaranteed. If you believe any FMLS listing contains material that infringes your copyrighted work, please click here to review our DMCA policy and learn how to submit a takedown request.



© 2017-2026 First Multiple Listing Service, Inc.

Neighborhood & Commute
Source: Walkscore
Save
Ask
Tour
Hide
Share