
1204 Westridge Road SWAtlanta, GA 30311
Due to the health concerns created by Coronavirus we are offering personal 1-1 online video walkthough tours where possible.
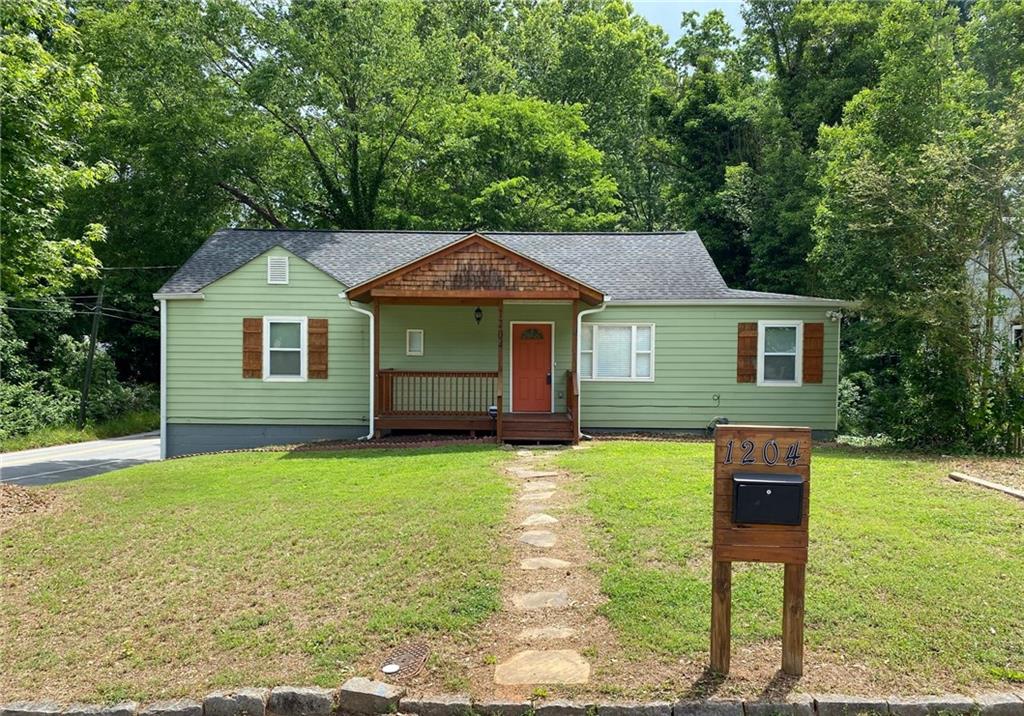
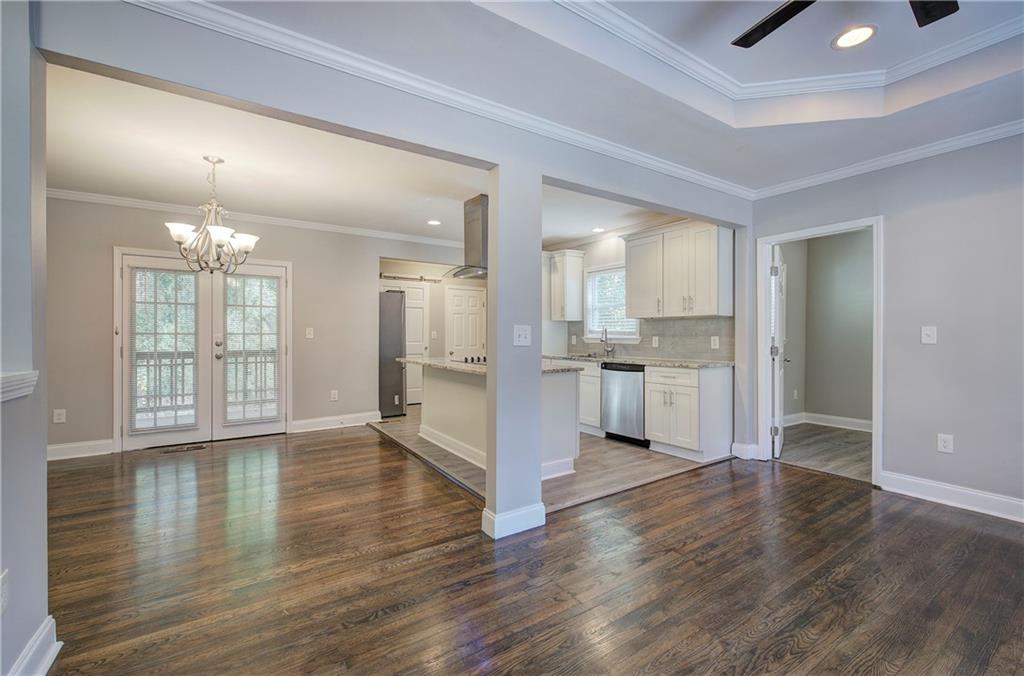
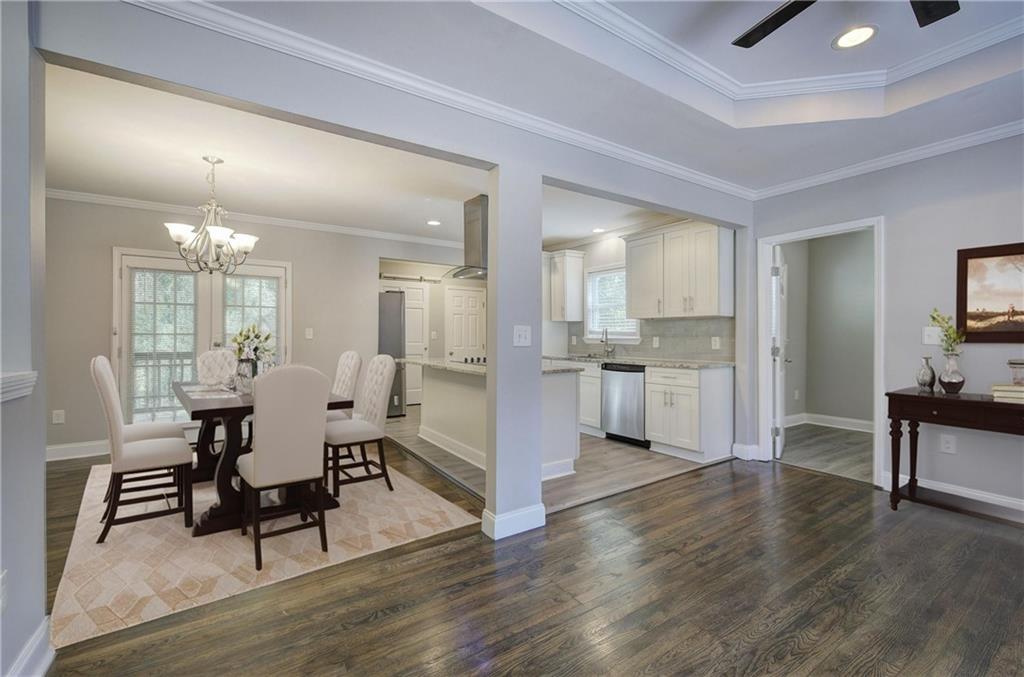
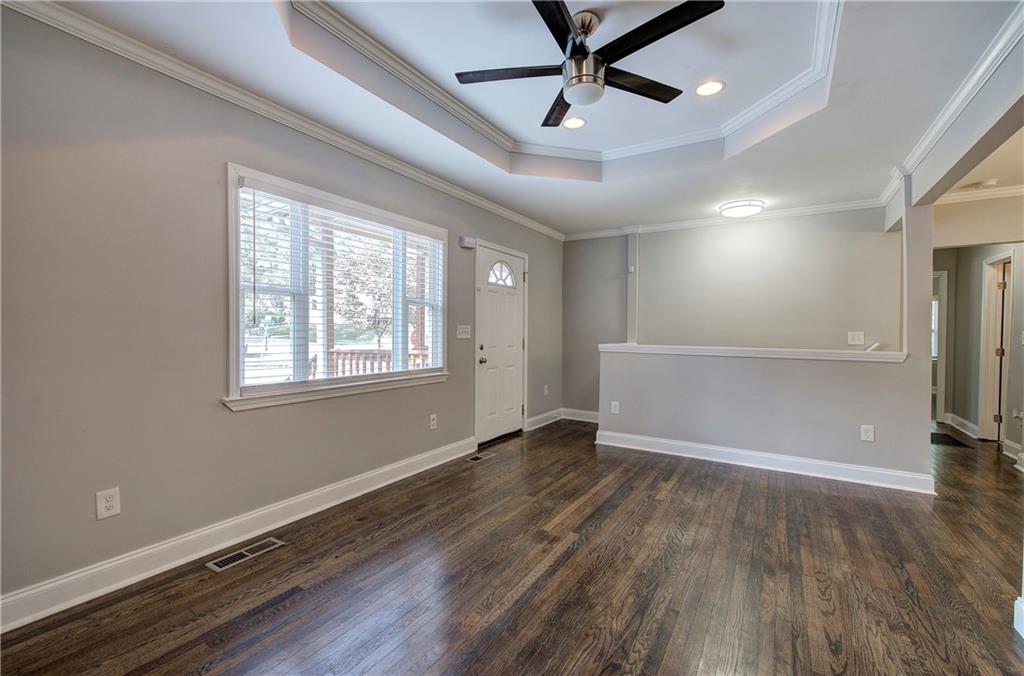
Welcome to this beautifully renovated 4-bedroom, 3-bathroom home in the highly sought-after West End/Venetian Hills community. Ideally located just 1.9 miles from the Atlanta Beltline and only minutes from downtown Atlanta, Mercedes-Benz Stadium, I-20, and I-85, this home offers the perfect blend of comfort, convenience, and accessibility. The open-concept floor plan is designed for modern living and entertaining, featuring a stylish kitchen with granite countertops, stainless steel appliances, and ample cabinet space. The owner's suite provides a private retreat with a beautifully tiled walk-in shower. The finished basement adds incredible flexibility with a fourth bedroom, full bathroom, and a large bonus space that's perfect for a media room, home office, gym, or guest suite. Step outside to enjoy a fenced backyard, covered porch, and an upper-level balcony—ideal for relaxing or entertaining family and friends. One of this home's standout features is its exceptional location. It's just one block from the historic **John A. White Golf Course**, home to the impressive **29,000-square-foot multi-generational Golf and Senior Activity Center**, offering recreation, fitness, and community programming for all ages. Public transportation is also conveniently located just one block away, with MARTA bus service along **Route 71** and **Route 66 (Cascade Road)** providing easy access throughout the city. Whether you're looking for a primary residence, an investment property, or a home with flexible living space, this move-in-ready property offers outstanding value in one of Atlanta's most exciting and rapidly growing neighborhoods. Schedule your private tour today!
| 4 days ago | Status changed to Active Under Contract | |
| 4 days ago | Listing updated with changes from the MLS® | |
| 3 months ago | Price changed to $310,000 | |
| 10 months ago | Listing first seen on site |
Listings identified with the FMLS IDX logo come from FMLS and are held by brokerage firms other than the owner of this website and the listing brokerage is identified in any listing details. Information is deemed reliable but is not guaranteed. If you believe any FMLS listing contains material that infringes your copyrighted work, please click here to review our DMCA policy and learn how to submit a takedown request.

© 2017-2026 First Multiple Listing Service, Inc.
Did you know? You can invite friends and family to your search. They can join your search, rate and discuss listings with you.