
4091 Oak Forest Drive NEBrookhaven, GA 30319
Due to the health concerns created by Coronavirus we are offering personal 1-1 online video walkthough tours where possible.
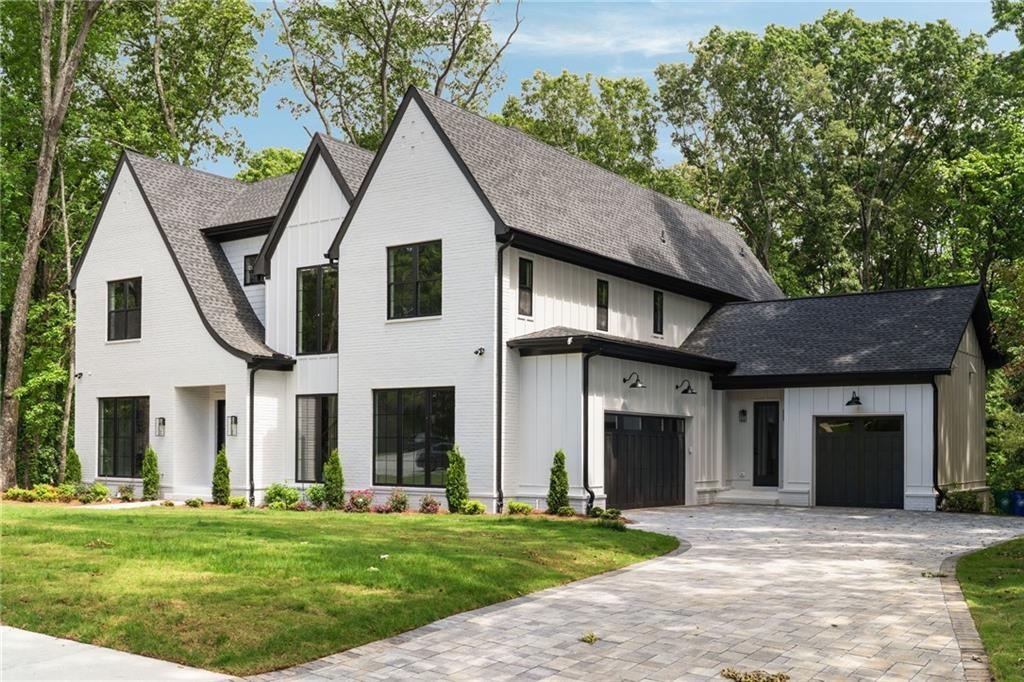
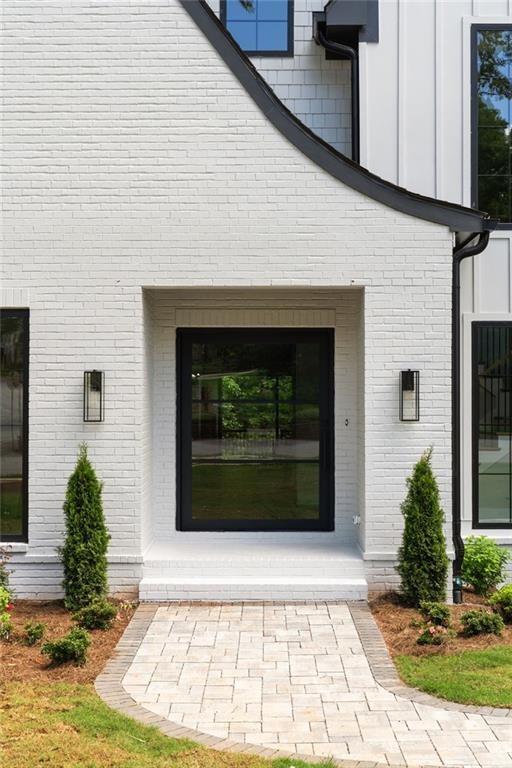
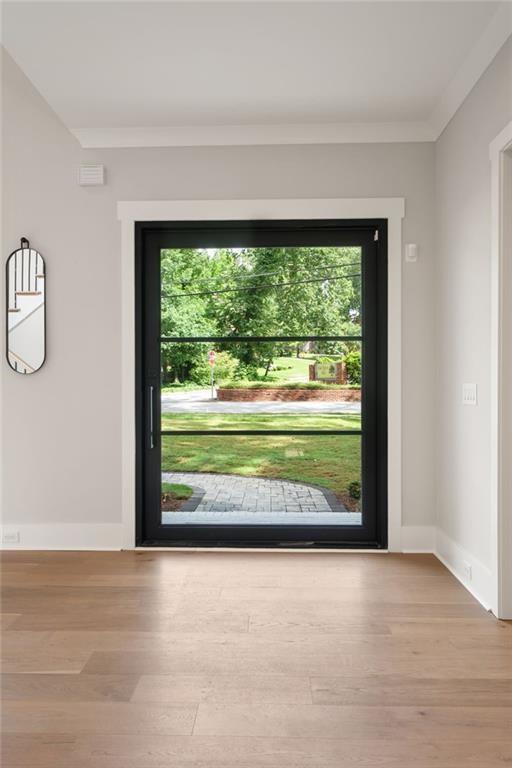
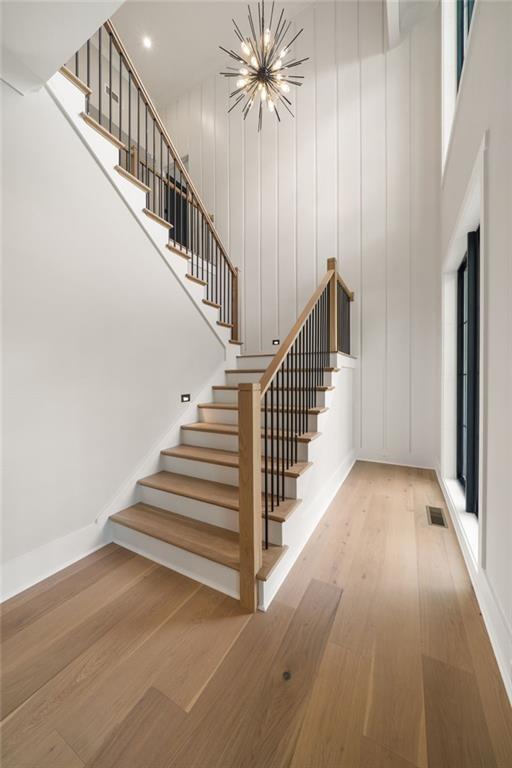
Introducing a residence that redefines luxury and thoughtful design. This stunning home features 5 bedrooms and 5.5 bathrooms, each space carefully crafted to blend sophistication with functionality. As you enter through the grand foyer, you’ll immediately notice the seamless integration of elegance and practicality. The adaptable guest suite, which can also serve as a study, effortlessly meets your lifestyle needs. Throughout the home, trey and vaulted ceilings add depth and character to every room. The built-in desk offers an ideal workspace, while the mudroom’s built-in bench keeps everything neatly organized. The expansive master suite is a private sanctuary, boasting a spacious walk-in closet perfect for any organizer. The spa-like master bathroom includes a double vanity, a sleek glass-enclosed shower, and a luxurious soaking tub. On the main floor, a guest suite with a private bath ensures comfort and privacy for your visitors. Upstairs, each secondary bedroom is designed with its own walk-in closet, providing ample storage. Meticulously designed to elevate your daily life, this home is a true masterpiece of luxury and practicality. Don’t miss the chance to make this extraordinary property your own! Room for a pool!
| 2 months ago | Listing first seen on site | |
| 2 months ago | Listing updated with changes from the MLS® |
Listings identified with the FMLS IDX logo come from FMLS and are held by brokerage firms other than the owner of this website and the listing brokerage is identified in any listing details. Information is deemed reliable but is not guaranteed. If you believe any FMLS listing contains material that infringes your copyrighted work, please click here to review our DMCA policy and learn how to submit a takedown request.

© 2017-2025 First Multiple Listing Service, Inc.

Did you know? You can invite friends and family to your search. They can join your search, rate and discuss listings with you.